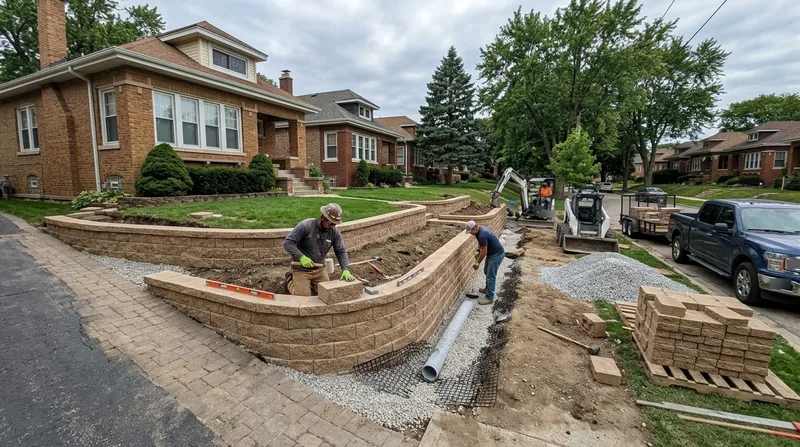




Block and segmental retaining walls in Chicago are engineered systems built from mortarless interlocking block with geogrid reinforcement, designed to handle the freeze-thaw cycles, saturated glacial clay, and constant grade changes that define the city's landscape. Chicago sits on a flat former lakebed where drainage problems and frost heave drive wall failure, making proper installation and material selection critical. Whether you're raising a front yard in a Bungalow Belt bungalow, terracing a sunken garden in Lincoln Park, or stabilizing a driveway cut in a North Shore suburb, segmental block walls deliver the strength and flexibility that poured concrete and timber cannot. We install, repair, and replace block and segmental retaining walls using industry-standard systems like Allan Block, Versa-Lok, and Keystone. Call us at (872) 253-4548 for a free estimate, or learn more about our full retaining wall installation services.
Why Block and Segmental Retaining Walls Matter in Chicago's Challenging Soil and Climate
Chicago's dense glacial clay, high water table near the lakefront and river branches, and deep winter frost create conditions that destroy aging poured concrete and timber walls within 15 to 20 years. Segmental block walls are engineered to move and flex with frost heave, drain water away from the backfill, and resist the hydrostatic pressure that builds up when spring thaw saturates clay soil. The mortarless design allows individual blocks to shift slightly without cracking, and the geogrid reinforcement ties the wall into stable soil layers where frost cannot reach.
- We build block walls that handle freeze-thaw cycles and spring water without cracking or leaning.
- Geogrid reinforcement anchors the wall into deep, stable soil and doubles or triples its strength.
- Mortarless block systems allow for easy repair or future expansion if your yard layout changes.
- Proper drainage behind the wall prevents the saturated clay from pushing the wall forward.
- Block walls curve and follow grade changes smoothly, ideal for raised beds and terraced yards across Chicago neighborhoods.
Block walls work in tight spaces, steep slopes, and curved layouts where concrete and stone struggle, and they outlast timber by decades in Chicago's wet, freeze-prone climate.
Key info: Chicago's building code requires permits for walls above roughly 4 feet measured from the footing, or when the wall supports a surcharge like a driveway or structure. Engineered drawings may be required for tall or tiered walls. Always verify setback and property-line rules with your local building department. See the City of Chicago Department of Buildings website for current permit thresholds and requirements.
How We Install Block and Segmental Retaining Walls in Chicago: Process and Precision
A proper segmental block installation begins with understanding the soil, drainage, and load on the wall. We excavate the footing to below the frost line (typically 36 to 42 inches in Chicago), compact the base, and lay a gravel drainage layer. Each course of block is set level and backfilled with engineered fill and geogrid, which we secure to the face of the wall and extend back into the retained soil. The wall is built plumb or battered (tilted slightly back), and a drainage blanket or pipe behind the wall carries water down and away. The result is a wall that stands straight for decades and moves with the soil, not against it.
- We excavate the footing below the frost line and compact the base to prevent settling and heave.
- We lay a gravel drainage layer and install geogrid between each course to tie the wall into the backfill.
- We backfill with engineered stone and soil, compacting in lifts to ensure stability and drainage.
- We install a drainage system (blanket or perforated pipe) behind the wall to intercept and redirect groundwater.
- We finish the top with cap blocks and grade the yard to shed water away from the wall.
Every wall we build is engineered to the site conditions and the load it will carry, with proper drainage and depth to handle Chicago's soil and freeze-thaw cycles.
Local example: A raised front yard in Oak Park with a 5-foot block wall supporting a new patio required a permit and engineered drawing. We excavated to 42 inches, installed geogrid every two courses, and ran a perforated drain pipe behind the wall into the alley. The wall was built level and plumb, and the patio now sits stable with no water pooling or movement. Two years later, zero settlement and no cracks.
Block and Segmental Retaining Wall Systems: What We Use and Why
| System | Description | Best For |
|---|---|---|
| Allan Block | Interlocking concrete block with a distinctive H-shaped core, mortarless design, and integrated drainage channels. | Residential walls up to 12 feet with curves, bends, and grade changes. Very popular in Chicago suburbs. |
| Versa-Lok | Segmental block with a shear key and setback design, engineered for high loads and steep slopes, excellent drainage. | Taller walls (8 to 20 feet), slopes with heavy surcharge, and sites with poor drainage or high groundwater. |
| Keystone | Solid segmental block with a tapered face, mortarless assembly, and modular design for curved and tiered walls. | Aesthetic applications, commercial and residential terraces, and sites where a finished appearance matters as much as strength. |
| Engineered Design | Custom geogrid layout, footing depth, and drainage plan calculated for your soil, height, and load. | Any wall above 4 feet, sites with poor drainage or high water table, or walls supporting a driveway or structure. |
We choose the system based on your wall height, soil conditions, drainage challenges, and aesthetic goals. All systems use geogrid reinforcement and are installed with proper footing depth and drainage to perform in Chicago's freeze-thaw climate.
Block and Segmental Retaining Walls Cost in Chicago: What to Expect
Block and segmental retaining walls in Chicago typically cost from $25 per square foot for straightforward residential installations, and can range from $30 to $50 per square foot depending on height, complexity, and site conditions. A 4-foot wall running 30 feet will cost roughly $3,000 to $4,500. A 6-foot wall with curves, tiered sections, or poor drainage will run higher. The cost reflects the engineering, geogrid, drainage infrastructure, and labor required to build a wall that will stand straight and drain properly for 30 years in Chicago's clay and frost.
Factors that increase cost include wall height, curves or tiered sections, poor site drainage or high water table, tight access or heavy equipment needs, engineered drawings for permit approval, and proximity to structures or utilities. A wall in a tight alley in Chicago's Bungalow Belt will cost more than a suburban terraced garden in Naperville or Des Plaines. We always provide a free estimate on site so you understand what you are paying for and why. Visit our pricing page for detailed breakdowns by wall type and height.
Getting 2 to 3 estimates from licensed contractors is smart because pricing and methods vary. Make sure each estimate includes footing depth, geogrid layout, drainage design, and a timeline. The cheapest quote often cuts corners on drainage or geogrid, which leads to failure in Chicago's climate.
Block and Segmental Retaining Walls Near Me: What to Look for When Hiring a Contractor in Chicago
Hiring the right retaining wall contractor is as important as choosing the right system. You want a company that understands Chicago's soil, frost depth, and drainage challenges, holds a current contractor license and liability insurance, and can show you photos of completed walls in your neighborhood or nearby suburbs. Ask for references from homeowners in Chicago, Evanston, Oak Park, Skokie, or other North Shore and southwest suburbs where the contractor has built block walls. Request to see a wall that has been in place for at least 3 to 5 years so you know it survives Chicago winters without cracking or leaning.
- Verify that the contractor holds a valid Illinois contractor license and carries liability and workers compensation insurance.
- Ask whether the contractor has worked with your local building department and can handle permits for walls above 4 feet.
- Request references from at least three completed projects in Chicago or nearby suburbs, and call them to ask about drainage, settlement, and winter performance.
- Check whether the contractor offers a written warranty on labor and materials, and what it covers.
- Confirm that the estimate includes footing depth, geogrid spacing, drainage design, and a detailed timeline.
- Ask whether HOA approval is required in your neighborhood and whether the contractor can help navigate that process.
A reputable contractor will answer all these questions clearly, provide a written estimate with specifics, and not pressure you to decide on the spot. Call us at (872) 253-4548 or contact us online for a free estimate and a conversation about your wall, your site, and what will work best for your home.
Block & Segmental Retaining Walls in Chicago: Pricing Guide
| Service | Price | Details |
|---|---|---|
| Block wall, 3 to 4 feet, straightforward site | Starting at $25/sq ft | Includes footing, geogrid, drainage, and labor. Cost rises with height, curves, poor drainage, or tight access. |
| Block wall, 5 to 6 feet, or tiered sections | Starting at $30/sq ft | Engineered design, deeper footing, more geogrid lifts, and professional drainage required for stability and permit approval. |
| Block wall, 7+ feet, high water table, or poor soil | Starting at $40/sq ft | Engineered drawings, specialized geogrid, perforated drainage pipe, and deep footing below frost line add labor and materials cost. |
| Repair or replacement of failed timber or concrete wall | On estimate | Removal of old wall, site prep, and new segmental installation priced after on-site inspection and soil evaluation. |
| Travel and site visit | Included | No separate fee for Chicago and surrounding areas. Free estimate within 24 hours at (872) 253-4548. |
| Estimate | Free | No obligation to book. We measure, evaluate drainage and soil, and provide a written estimate with timeline and warranty details. |
Indicative pricing, the exact cost depends on square footage, finish, and site access. Free personalized estimate within 24h at (872) 253-4548.


