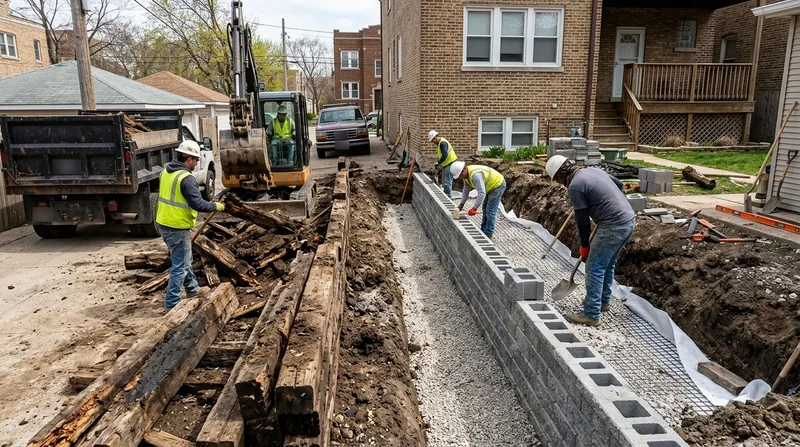




Retaining Wall Replacement in Chicago means tearing out a failed wall entirely and rebuilding it right. Chicago's dense glacial clay, seasonal freeze-thaw cycles, and high water table near the lakefront and river branches create relentless pressure on aging walls. Poured concrete cracks and spalls, segmental block walls lean and shift, and railroad tie walls rot through within 15 to 20 years. When a wall is past repair, replacement is the only durable fix. We handle full demolition, haul-away, proper drainage installation, and a frost-ready base that stands up to Chicago winters. Whether you're in a Bungalow Belt bungalow with a raised front yard, a Lincoln Park greystone with a sunken garden unit, or a Naperville property with a driveway cut, we size and build walls to hold soil and water for decades. Call (872) 253-4548 for a free estimate, or learn more about our retaining wall repair options if your wall is still salvageable.
Why Retaining Wall Replacement Matters in Chicago's Climate and Soil
Chicago retaining walls fail for predictable reasons rooted in the city's geology and winter weather. The flat former lakebed is mostly dense glacial clay with a high water table, especially near the lakefront and the Chicago, Des Plaines, and North Shore branches. Frost heave in saturated clay lifts and cracks concrete. Spring thaw water has nowhere to drain, building hydrostatic pressure behind the wall. Freeze-thaw cycles break down mortar and spall poured concrete surfaces. Railroad ties, common in older properties across the Bungalow Belt and alley ramps, absorb moisture and rot from the inside out. By the time a wall is visibly leaning, displaced, or crumbling, it is often beyond patching.
- We install a robust drainage system (perforated pipe, gravel, and geotextile) to shed water away from the new wall and the soil behind it.
- We set a proper frost-protected base that sits below the frost line, preventing heave and settlement.
- We rebuild using modern engineered materials: poured concrete, segmental block, or natural stone, sized and reinforced for Chicago's soil and water load.
- We verify compliance with local permitting thresholds and setback rules before we break ground.
Full replacement eliminates the root cause of failure and gives you a wall that will perform for 40 to 60 years or more.
Key info: Chicago's building code requires a permit for walls over roughly 4 feet measured from footing, or when the wall supports a surcharge such as a driveway or structure. Engineered drawings are often required for tall or tiered walls. Always check with your local building department (thresholds vary by neighborhood). The City of Chicago Department of Buildings publishes permitting requirements online and can clarify your wall's status.
How We Replace a Retaining Wall: Step-by-Step Process in Chicago
Retaining wall replacement is methodical work that starts with a site visit and ends with a wall that drains, doesn't move, and handles Chicago's soil and weather. We do not rush demolition or skip drainage. A failed wall that is simply torn out and rebuilt without new drainage will fail again in 5 to 10 years. Our process is engineered for permanence.
- We assess the wall on site, measure height and length, identify the soil type and water conditions, and discuss material and design options with you.
- We obtain or verify any required permits with the local building department before we begin.
- We mark utilities (call 811 before we dig) and establish a safe work zone with proper shoring if necessary.
- We excavate and demolish the failed wall, remove all debris and haul it away.
- We dig a new footing below the frost line (typically 42 to 48 inches in Chicago) and prepare a level, compacted base.
- We install a perforated drainage pipe and gravel bed to manage water behind the wall.
- We build the new wall using your chosen material and finish, ensuring it is plumb and properly backfilled.
- We compact backfill in lifts and top-dress the area, leaving the site clean and ready for landscaping.
Most residential replacement jobs take 3 to 7 days depending on wall length, height, and soil conditions. We coordinate with you on timing and site access.
Real example: A 1920s brick bungalow in the Bungalow Belt near Midway had a 35-foot poured concrete front yard wall that was cracking and leaning inward. The homeowner's driveway abutted the wall, adding surcharge load. We removed the old wall, dug a proper frost footing, installed new drainage, and rebuilt with reinforced poured concrete set back slightly to add structural depth. The new wall has a 50-year design life and passes the city's structural inspection. See our concrete retaining walls service for more details on poured concrete walls.
Retaining Wall Replacement Methods: Materials and Techniques
| Approach | Description | Best for |
|---|---|---|
| Poured Concrete | Monolithic reinforced concrete wall, set on a frost footing with proper drainage. Finished with a broom or trowel surface or faced with stone or brick veneer. | High-load situations, driveway or structure surcharge, long walls, and areas where durability over 50 years is the priority. |
| Segmental Retaining Wall Block (SRW) | Stacked modular concrete units with geogrid reinforcement and a gravel drainage layer. Commonly available in earth tones and textures that blend with residential landscapes. | Moderate heights (up to 12 feet), faster installation, aesthetic flexibility, and properties where appearance matters as much as performance. |
| Joliet and Lemont Limestone | Natural stone quarried locally in Illinois, laid dry or with mortar on a concrete footing. Adds character and historical continuity to older Chicago neighborhoods. | Greystones, vintage properties, and homeowners who want a wall that matches the era and material palette of the original structure. |
| Timber (Cedar or Pressure-Treated) | Large timbers or railroad ties set on a concrete footing with proper drainage and geotextile backing. Requires maintenance and eventual replacement in 15 to 25 years depending on wood species and water exposure. | Smaller walls, informal landscaping, and properties where the homeowner understands the maintenance commitment and aesthetic appeal of natural wood. |
Each material has a cost, lifespan, and maintenance profile. We help you choose the right option for your budget, site conditions, and long-term goals. Learn more about segmental block walls or natural stone walls on our service pages.
Retaining Wall Replacement Cost in Chicago: What to Expect
Retaining wall replacement in Chicago typically starts at $35 per square foot for basic poured concrete or segmental block walls on level sites with good access and straightforward drainage. That estimate covers demolition, footing, drainage, materials, and labor. Costs rise with wall height, length, soil complexity, proximity to structures or utilities, material choice, and site access challenges. A 30-foot wall that is 5 feet tall on a sloped lot with clay and water issues will cost more than a 20-foot wall on level ground. Segmental block and natural stone typically run higher than basic concrete. Engineered design and permitting add to the total but are necessary for walls over 4 feet or supporting a surcharge.
A realistic range for most Chicago residential jobs is $3,500 to $12,000 for a wall 20 to 40 feet long and 4 to 6 feet tall. Larger or more complex walls may exceed $15,000. The best way to know your actual cost is to get a free estimate. We visit your site, measure the wall, assess the soil and water conditions, and provide a detailed quote with no obligation. We also recommend getting 2 to 3 estimates so you can compare scope, materials, timeline, and price. See our full pricing overview for additional context on factors that move costs up or down.
Retaining Wall Replacement Near Me: What Chicago Homeowners Should Know When Hiring a Contractor
Hiring the right contractor for retaining wall replacement is critical because a poorly built wall will fail, and demolition and redo is expensive. Look for a contractor who is licensed and insured, has local experience with Chicago soil and freeze-thaw conditions, provides references from recent jobs, and understands permitting requirements for your neighborhood. A contractor who skips drainage or cuts corners on the footing is saving money now and creating a future liability for you. Ask about warranty, timeline, and how they handle unexpected conditions (extra clay, rock, or water) that may change the scope and cost.
- Verify the contractor holds a valid Illinois Home Contractor license and current general liability and workers compensation insurance.
- Ask for at least three references from retaining wall replacement or repair jobs completed in the past 18 months in Chicago or nearby suburbs.
- Request a written estimate that breaks down materials, labor, drainage, permits, and haul-away, so you know what is included at the quoted price.
- Confirm that the contractor will obtain permits if required and coordinate with the city or village building department before starting work.
- Discuss how the contractor handles utilities, property lines, HOA rules, and any easements or restrictions on your lot.
- Ask about warranty on materials and workmanship, and get the terms in writing.
Contact us today or call (872) 253-4548 to discuss your wall and get started.
Retaining Wall Replacement in Chicago: Pricing Guide
| Service | Price | Details |
|---|---|---|
| Poured Concrete Wall Replacement | Starting at $35/sq ft | Demolition, footing below frost line, drainage, reinforced concrete, finish. Price moves up with height, length, and soil complexity. |
| Segmental Block (SRW) Wall Replacement | Starting at $40/sq ft | Modular block, geogrid reinforcement, drainage, backfill, compaction. Aesthetic finishes and stone facing add cost. Faster installation than poured concrete. |
| Natural Stone or Limestone Wall Replacement | Starting at $50/sq ft | Joliet or Lemont limestone, quarried locally, laid on concrete footing with drainage. Material and artisan labor drive higher per-square-foot cost than concrete or block. |
| Railroad Tie or Timber Wall Replacement | Starting at $30/sq ft | Pressure-treated or cedar timber, set on concrete footing, geotextile backing, drainage. Lower upfront cost but requires maintenance and eventual replacement in 15 to 25 years. |
| Engineered Design and Permitting | Included or $500-$1,500 | Structural drawings required for walls over 4 feet or supporting surcharge. Often included in quote; complex tiered or tall walls may need separate engineering fee. |
| Free Estimate | No cost, no obligation | Site visit, measurements, soil and water assessment, material and design options, written quote. Response within 24 hours at (872) 253-4548. |
Indicative pricing, the exact cost depends on square footage, finish, and site access. Free personalized estimate within 24h at (872) 253-4548.


