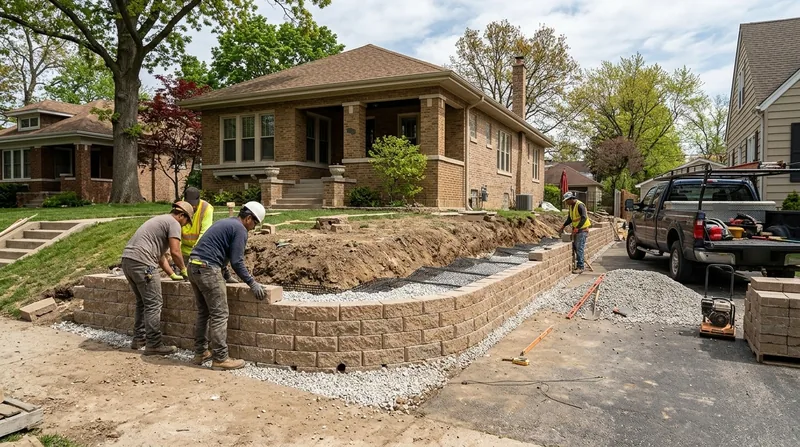




Retaining Wall Installation in Chicago means building a foundation that holds against freeze-thaw cycles, saturated glacial clay, and the constant grade changes that define this city's 1920s brick bungalows, greystones, and workers' cottages. Chicago sits on a flat former lakebed with dense clay, a high water table near the lakefront and river branches, and deep winter frost that heaves and cracks poorly built walls every spring. Whether you need a raised front yard in the Bungalow Belt, a sunken garden unit in Lincoln Park or Lakeview, a driveway cut in Oak Park, or a terraced bed in Naperville, a new retaining wall must go below the frost line with compacted gravel, proper drainage, and footings sized for this clay. We build walls that stay put for decades, not walls that lean and fail in their third Chicago winter. Call us at (872) 253-4548 for a free estimate, or read more about retaining wall repair if you have an existing wall that's already failing.
Why Retaining Wall Installation Matters in Chicago: Clay, Frost, and Drainage
Chicago's flat terrain and dense glacial clay create constant small grade changes: raised yards, driveway cuts, alley ramps, parkway beds, and areaway stairwells. Without a properly engineered wall, these grade changes fail. Frost heave in saturated clay pushes walls outward and upward every winter. Spring thaw water has nowhere to drain and builds hydrostatic pressure behind the wall. Walls crack, lean, and collapse. A new retaining wall installation stops these failures before they start by establishing a solid footing below the frost line, compacting the backfill, and installing drainage to move water away from the wall face.
- We dig footings below Chicago's 48-inch frost line to prevent heave and settlement.
- We compact gravel base and backfill in 6-inch lifts to ensure the wall does not shift or lean over time.
- We install perforated drain pipe and gravel behind the wall to move water away and reduce hydrostatic pressure.
- We size the wall height, thickness, and reinforcement for the clay load and any surcharge, such as a driveway or structure above.
- We verify all setback and property-line rules with your local building department before we begin.
A new wall installed correctly does not fail. A new wall installed on shallow footing or without drainage will fail in 3 to 5 winters.
Key info: Chicago's building code requires permits for walls above roughly 4 feet measured from the footing, or when a wall supports a surcharge such as a driveway or structure. Engineered drawings may be required for tall or tiered walls. Always check with your local building department first. Thresholds and setback rules vary by neighborhood. Visit the City of Chicago Building Permits office for current code and permit requirements.
How We Install a New Retaining Wall: Step-by-Step in Chicago Clay
Our process begins with a site visit to measure the grade change, assess soil conditions, identify any utilities, and understand the drainage situation. We then design the wall height, thickness, and material to suit your site and local code. Once you approve the plan and we have any required permits, we excavate the footing trench, set the base, build the wall, backfill with compacted gravel and soil, and install drainage. The entire job is done in stages so the wall is stable and drainage is working before we finish.
- We excavate the footing trench below the frost line and compact the base with gravel and stone.
- We set the first course level and backfill with compacted stone to lock the base in place.
- We build the wall course by course, checking level and plumb at every stage.
- We install perforated drain pipe at the base of the wall and run gravel up behind the wall to the top.
- We backfill the top of the wall with compacted soil and grade the surface to shed water away from the wall.
- We finish the top of the wall with a cap or coping if the design calls for it.
A well-built wall is invisible. You see the raised yard or the driveway cut, but you do not see the footing, the drainage, or the compacted lifts that make the wall last.
Local example: A homeowner in Lincoln Park needed a sunken garden unit accessed by an areaway stairwell. The existing grade drop was 4 feet. We dug the footing 5 feet down to clear the frost line, installed 4 feet of wall with a reinforced concrete stem and block facing, ran drain pipe and gravel behind the wall, and compacted the backfill in 6-inch lifts. The job took 5 days. Two years later, the wall is level and dry. No lean, no cracks. The stairwell is safe and the garden drains. This is what proper installation looks like.
If you have a wall that is already leaning or cracking, see our page on leaning and collapsed wall repair.
Installation Methods and Materials for Chicago Retaining Walls
Chicago walls are built from poured concrete, CMU block, segmental block, Joliet and Lemont limestone, or timber. Each material has a place. Poured concrete is strong and long-lasting but requires forming and curing. Block is faster and modular but must be properly reinforced and drained. Stone is beautiful but heavy and labor-intensive. Timber is warm and natural but requires a long service life plan. We choose the right material for your site, your budget, and your timeline.
| Approach | Description | Best for |
|---|---|---|
| Poured Concrete | Monolithic stem wall with reinforced footing, formed and cured in place. Very strong and long-lasting. Requires longer curing time before backfill. | Tall walls, high surcharge loads, and long-term durability in Chicago clay and freeze-thaw cycles. |
| CMU and Segmental Block | Modular units stacked and bonded, often with internal reinforcement and grout. Fast to build. Must have proper drainage behind the wall. | Medium-height walls, raised yards, and driveway cuts where speed and modularity matter. |
| Joliet and Lemont Limestone | Natural stone quarried locally, laid dry or mortared. Beautiful and regionally authentic. Heavy labor and material cost. Settles and moves more than block. | Short to medium walls, garden beds, and heritage or historic properties where appearance is primary. |
| Timber (Pressure-Treated or Native) | Posts and beams, often 6x6 or 8x8 treated lumber, anchored to a concrete footing. Warm and natural appearance. Requires maintenance and has a finite service life in wet Chicago clay. | Short to medium walls, terraced beds, and landscape transitions where warmth and natural materials are valued. |
We work with your budget and site constraints to choose the best material. Poured concrete is the most durable and the best choice for Chicago's clay and frost. See our pages on concrete retaining walls, block and segmental retaining walls, and boulder and natural stone walls for more detail on each material.
Retaining Wall Installation Cost in Chicago: What to Expect
Retaining wall installation in Chicago starts at $30 per square foot for a basic poured concrete or block wall on a standard residential site with good access and no complications. A 20-foot-long wall that is 4 feet tall is 80 square feet, so budget $2,400 as a starting point. The actual cost depends on several factors: the wall height and thickness, the material you choose, soil conditions and the depth of the footing, the amount of drainage work required, access for equipment, and whether the site has utilities or obstacles that slow the work.
A wall in dense clay with a high water table and a deep frost line costs more because the footing must go deeper and drainage must be more robust. A wall with limited access or tight site constraints costs more because the work is slower and requires smaller equipment or hand labor. A wall with a complex shape, a tiered design, or a surcharge load (like a driveway above) costs more because it requires engineering and more material. A simple raised yard wall in a bungalow lot in the Bungalow Belt with good access might come in at the lower end. A tiered terraced wall in a steep ravine lot in Highland Park or a wall supporting a new driveway in Evanston will cost more.
The best way to know the real cost for your job is to get two or three estimates from licensed contractors in your area. We provide free estimates within 24 hours at (872) 253-4548. See our full pricing overview for more detail on what moves the cost up or down.
Retaining Wall Installation Near Me: What to Look for When Hiring a Chicago Contractor
Hiring the right retaining wall contractor is the most important decision you make. A good contractor knows Chicago clay, frost depth, and drainage. A bad contractor digs a shallow footing, skips the drainage, and your wall fails in three winters. Here is what to look for when you call contractors near Chicago.
- Verify the contractor is licensed and insured for retaining wall installation and construction in Illinois and your city.
- Ask whether the contractor has a current certificate of insurance and a liability policy that covers construction defects and property damage.
- Request references from at least three similar jobs completed in the last two years in Chicago or a nearby suburb.
- Ask the contractor to explain how deep the footing will be and why, and how drainage will work on your specific site.
- Verify that the contractor will pull all required permits and will not build without them, even if you ask.
- Ask whether the contractor has worked in your neighborhood or on a similar property type, such as a bungalow, a two-flat, or a ravine lot.
- Get the estimate in writing, with a detailed breakdown of materials, labor, equipment, and timeline.
- Check that the estimate includes the cost of the footing, backfill, drainage, and any required engineering or permits.
A contractor who rushes the estimate, will not provide references, or promises a wall for half the price of others is a red flag. Retaining walls are permanent. Pay for quality and sleep well.
Ready to move forward? Contact us for a free estimate. Call (872) 253-4548 or fill out the form on our contact page.
Retaining Wall Installation in Chicago: Pricing Guide
| Service | Price | Details |
|---|---|---|
| Poured Concrete Wall | Starting at $30/sq ft | Reinforced footing, stem wall, and drainage included. Cost increases with wall height, footing depth, and clay conditions. |
| CMU or Segmental Block Wall | Starting at $28/sq ft | Modular units, reinforcement, grout, and drainage included. Faster than concrete but requires proper backfill compaction and drainage. |
| Stone (Limestone or Boulder) Wall | Starting at $35/sq ft | Natural stone, mortar or dry-lay, footing, and drainage included. Higher labor and material cost due to weight and local sourcing. |
| Timber Retaining Wall | Starting at $20/sq ft | Pressure-treated lumber, posts, concrete footing, and drainage included. Lower upfront cost but shorter lifespan in Chicago wet clay conditions. |
| Engineered or Complex Wall | On estimate | Tiered walls, high surcharge loads, steep sites, and engineered designs require site assessment and may need professional engineering drawings. |
| Free Estimate | No charge | Response within 24 hours at (872) 253-4548. Site visit, measurements, and written estimate included with no obligation to book. |
Indicative pricing, the exact cost depends on square footage, finish, and site access. Free personalized estimate within 24h at (872) 253-4548.


