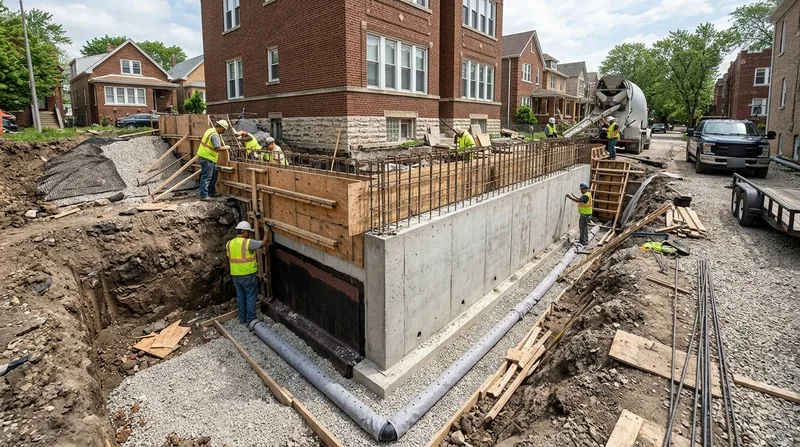




Concrete retaining walls in Chicago are the strongest and most durable solution for managing grade changes across the city's flat, clay-heavy terrain. Chicago's dense glacial clay, high water table near the lakefront and river branches, and deep winter frost create relentless pressure on walls year after year. Poured concrete and reinforced CMU block walls, set on footings below the frost line with proper drainage, stand up to freeze-thaw cycles and saturated soil conditions that destroy timber and aging segmental blocks. Whether you're cutting a driveway into a raised front yard in the Bungalow Belt, stabilizing an areaway stairwell in Lincoln Park, or shoring up an alley grade change in Lakeview, concrete walls deliver the structural integrity that Chicago's climate demands. We build walls that last decades, not seasons. Call (872) 253-4548 for a free estimate, or learn more about our retaining wall installation services.
Why Concrete Retaining Walls Matter in Chicago's Clay and Frost Environment
Chicago sits on a former glacial lakebed with dense clay that holds water like a sponge. In spring, snowmelt and heavy rains saturate the soil; in winter, that water freezes and expands, pushing against any wall in its path. Timber walls rot and collapse. Segmental blocks shift and lean. Poured concrete and properly reinforced block walls, built with footings set below the frost line (typically 3.5 to 4 feet in the Chicago area) and equipped with weep holes and drainage, resist this seasonal assault and remain plumb and solid for 40, 50, or 60 years.
- Concrete and CMU walls withstand freeze-thaw cycles that destroy timber and segmental block over 10 to 15 years.
- Footings set below frost depth prevent heave and settlement that cause leaning and cracking in shallow walls.
- Reinforced construction handles tall walls, driveway surcharges, and tight city lots where strength matters most.
- Proper drainage and weep holes route spring thaw water away from the wall, eliminating hydrostatic pressure buildup.
- Concrete walls require no maintenance, no staining, and no seasonal repairs, making them the lowest-cost option over time.
In Chicago's harsh climate, a concrete or CMU retaining wall is not a luxury; it's insurance against costly failure and property damage.
Key info: Chicago's building code requires permits for walls above 4 feet (measured from footing to top), and engineered drawings are often required for tall or tiered walls. Always check with your local building department before starting work. Contact the Chicago Department of Buildings or your suburb's municipal office to confirm setback, property-line, and height rules for your specific address.
For more on how freeze-thaw and water damage drive wall failure in this region, see our guide to leaning and collapsed wall repair.
How We Build Concrete Retaining Walls in Chicago: The Right Way
A concrete retaining wall is only as good as its foundation and drainage. We start with a site inspection to assess soil conditions, frost depth, water table, and any existing utilities or property-line constraints. We then excavate below the frost line, set a reinforced concrete footing, and pour or build the wall face with rebar and weep holes spaced every 4 to 6 feet. Behind the wall, we install drainage rock and a perforated pipe to intercept groundwater and route it safely away from the structure. This is not a weekend project; it's engineered work that protects your property for decades.
- We excavate the footing trench to a depth below the local frost line, ensuring the wall sits on stable, undisturbed soil.
- We set a reinforced concrete footing sized to the wall height, soil bearing capacity, and any surcharge (such as a driveway or building load).
- We pour or build the wall face with proper rebar reinforcement, ensuring strength and crack resistance in Chicago's clay.
- We install weep holes, drainage rock, and a perforated drain pipe behind the wall to manage groundwater and prevent hydrostatic pressure.
- We backfill with compacted soil or engineered fill, grading the surface to shed water away from the wall.
- We obtain all required permits and coordinate with the local building inspector for footing and wall inspections.
This methodical approach is why our concrete walls stand firm through Chicago winters and outlast cheaper, shortcut alternatives by decades.
Local example: A homeowner in Oak Park needed to cut a driveway into a raised front yard, creating a 6-foot grade change. We excavated to 4.5 feet (below frost), poured a reinforced footing, and built a poured concrete wall with rebar and weep holes. The wall has remained straight and dry for over a decade, while a timber wall two blocks away (built without proper drainage) rotted and failed in under 8 years.
Learn more about our drainage solutions to see how we manage water in tight urban settings.
Concrete Retaining Wall Methods: Poured Concrete vs. Reinforced Block
| Approach | Description | Best for |
|---|---|---|
| Poured Concrete | Monolithic concrete wall cast in place with rebar, weep holes, and a reinforced footing below frost. No seams, maximum strength, minimal maintenance. | Tall walls (6+ feet), driveway cuts, tight spaces, and maximum durability in freeze-thaw climates. |
| Reinforced CMU Block | Concrete masonry units stacked with rebar cores filled with grout, weep holes, and a reinforced footing. Slightly faster than poured concrete, equally durable when built correctly. | Medium to tall walls (4 to 8 feet), where modular construction or phased work is practical. |
| Tiered Concrete | Multiple shorter poured concrete walls stepped down a slope, each with its own footing and drainage. Handles steep grades and large elevation changes. | Significant grade changes (10+ feet total rise), sloped yards, and slope stabilization projects. |
| Reinforced Concrete with Limestone Veneer | Poured concrete structural wall faced with Joliet or Lemont limestone for aesthetic appeal. Combines strength with the local character of Chicago masonry. | Front-facing walls in historic neighborhoods, properties where appearance and durability are equally important. |
Concrete Retaining Walls Cost in Chicago: What to Expect
Concrete retaining walls cost in Chicago typically start at $35 per square foot for straightforward poured concrete or CMU block walls on stable ground with good access. A 30-foot-long wall standing 5 feet tall (150 square feet) would run roughly $5,250 to $6,500, plus permits and site prep. However, several factors push that number higher: difficult soil conditions (soft clay or high water table), deep frost depth requiring extra footing excavation, tight access requiring hand tools instead of equipment, and the need for engineered drawings or special reinforcement for tall or tiered walls.
A wall in a tight Chicago alley with limited equipment access and clay that requires dewatering will cost more than a straightforward yard wall with good truck access. A tiered wall or one that must support a driveway surcharge will need heavier reinforcement and a larger footing, raising the cost. Always get two or three detailed estimates from licensed contractors; a written estimate should break down excavation, footing, wall construction, drainage, backfill, and permits so you understand where your money goes.
For a complete pricing overview and to request a free site estimate, visit our pricing page or call (872) 253-4548. We respond within 24 hours and never charge for an initial consultation.
Concrete Retaining Walls Near Me: What Chicago Homeowners Should Know When Hiring a Contractor
Hiring the right contractor is as important as choosing the right wall design. Look for a company that is licensed and insured in Illinois, carries liability coverage, and can provide references from recent jobs in your neighborhood. Ask to see proof of insurance and a current contractor license; this protects you if something goes wrong. Understand permit requirements early: many Chicago suburbs and the city itself require permits for walls above 4 feet, and some require engineered drawings. A good contractor will handle permitting and coordinate with the building inspector, not leave it to you.
- Verify that the contractor is licensed and insured for retaining wall work in Illinois, and ask for a certificate of insurance.
- Request references from at least three jobs completed in Chicago or your suburb within the past three years.
- Confirm that the contractor will handle all permitting and inspections, or clearly explain who is responsible for each step.
- Ask whether the contractor has experience with Chicago's clay soils, frost depth, and drainage challenges specific to your area.
- Get a detailed written estimate that lists excavation, footing, wall construction, drainage, backfill, and any site-specific work separately.
- Check whether the contractor guarantees workmanship and has a clear process for addressing issues after the job is complete.
A contractor who takes time to understand your site, explains the work clearly, and stands behind the finished wall is worth the phone call. Contact us today for a free estimate and to discuss your specific project.
Concrete Retaining Walls in Chicago: Pricing Guide
| Service | Price | Details |
|---|---|---|
| Poured concrete wall, 4 to 6 feet tall | Starting at $35/sq ft | Includes footing, reinforcement, weep holes, and drainage. Price varies with soil conditions and access to the site |
| Reinforced CMU block wall, 4 to 8 feet tall | Starting at $40/sq ft | Includes rebar-filled cores, grouted joints, footing, weep holes, and drainage. Slightly higher than poured concrete due to labor |
| Tiered or engineered wall, tall or complex surcharge | On estimate | Requires site inspection, soil testing, and engineered drawings. Multiple footings, reinforcement, and drainage design add complexity and cost |
| Limestone or decorative veneer facing | Add $8 to $15/sq ft | Jointed Joliet or Lemont stone adds aesthetic appeal and local character while maintaining full structural integrity |
| Travel and site prep | Included | No separate mileage fee for Chicago and surrounding suburbs. Site prep and dewatering charged separately if needed |
| Free estimate | No obligation | Call (872) 253-4548 for a site visit and written estimate. Response within 24 hours |
Indicative pricing, the exact cost depends on square footage, finish, and site access. Free personalized estimate within 24h at (872) 253-4548.


