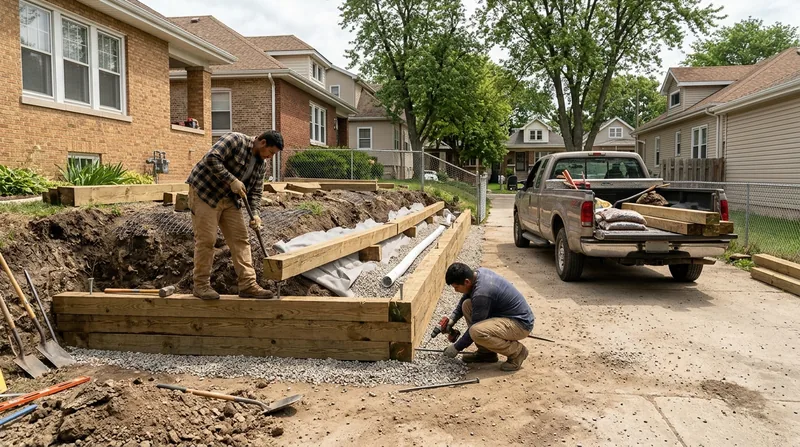




Timber retaining walls in Chicago offer an affordable, attractive solution for garden beds, terraces, and modest grade changes across the city's brick bungalows, greystones, and frame cottages. Chicago's flat terrain, built on glacial clay with a high water table and deep winter frost, creates specific challenges for any retaining structure. Timber walls work well for low applications, but the freeze-thaw cycles and spring thaw saturation that dominate failure patterns here demand honest assessment of when timber makes sense and when a longer-lasting material like concrete or segmental block is the smarter investment. We install, repair, and replace pressure-treated timber walls throughout Chicago, Evanston, Oak Park, and surrounding suburbs, always with clear guidance on durability expectations in this climate. Call (872) 253-4548 for a free estimate, or visit our retaining wall installation page to learn more about material options for your project.
Why Timber Retaining Walls Matter in Chicago's Saturated Clay Soil
Chicago sits on a former lakebed with dense glacial clay, poor natural drainage, and frost depths that can exceed 40 inches. Timber walls are budget-conscious and visually warm, but they absorb moisture and are vulnerable to rot in the wet conditions that define spring and fall here. A well-built timber wall with proper drainage can last 15 to 20 years in the right application, but neglect or poor site conditions can shorten that lifespan significantly. Understanding when timber is the right choice, and when concrete or block alternatives offer better long-term value, is essential in this climate.
- Timber walls resist frost heave better than poured concrete when installed with adequate gravel base and drainage behind the wall.
- Pressure-treated lumber rated for ground contact (UC-4B or UC-4A) is the only acceptable choice for retaining applications in Chicago.
- Saturated clay behind a timber wall accelerates rot and can cause the wall to lean or fail within 10 years if drainage is inadequate.
- Timber walls under 4 feet typically do not require a permit in most Chicago wards, but always verify with your local building department before starting work.
- Spring thaw water and poor drainage are the primary failure modes for timber walls in this region, not structural overload.
Proper site assessment and drainage design are non-negotiable for timber wall longevity in Chicago's wet clay environment.
Key info: A homeowner in Lincoln Park installed a 3-foot timber wall to retain a sunken garden bed in 2015 without rear drainage. By 2021, freeze-thaw cycles and clay saturation caused the wall to bow outward and crack. We replaced it with a segmental block wall and installed a perforated drain line. The new wall has held solid for three years with minimal maintenance. Check local requirements at Chicago Building Code resources.
How We Build and Repair Timber Retaining Walls in Chicago
Our process starts with a site walk to assess drainage, soil composition, wall height, and what lies behind and above the wall. Chicago's dense clay and high water table mean we always design for water management first, then structural capacity. We excavate to stable soil, install a compacted gravel base, set pressure-treated posts or timber in a level trench, backfill with drainage rock, and install a perforated drain line if the site is particularly wet. Repairs to leaning or rotted timber walls often require partial or full replacement, depending on extent of damage.
- We excavate the footing below the frost line, typically 42 to 48 inches deep in Chicago, to prevent frost heave from pushing the wall upward in winter.
- We use only UC-4B pressure-treated lumber rated for ground contact and select timber dimensions based on wall height and soil load.
- We install perforated drain pipe and filter fabric behind the wall to direct water away from the timber and prevent saturation-driven rot.
- We backfill with clean drainage rock, never clay, to keep the timber dry and allow water to flow downslope or to the drain line.
- We set all timber level and plumb, then brace and check alignment before backfilling to ensure the wall will not lean over time.
Proper drainage design and deep footing installation are the difference between a 15-year wall and a wall that fails in 5 years.
Local example: A homeowner in Naperville had a 4-foot timber wall supporting a driveway apron that began to lean after two years. We dug down and found the footing was only 24 inches deep, with clay backfill instead of drainage rock. We removed the old wall, dug to 48 inches, installed UC-4B timber on a gravel base, added perforated drain, and rebuilt the driveway. The wall is now stable and has survived two winters without movement. See our retaining wall repair service for more details on addressing failing walls.
Timber Wall Installation Methods and Materials
| Approach | Description | Best for |
|---|---|---|
| Pressure-Treated Post and Beam | Vertical posts (6x6 or 8x8) set in concrete footings, horizontal beams (2x10 or 2x12) attached with galvanized bolts and hardware, backfilled with drainage rock. | Walls 3 to 5 feet tall, moderate soil loads, good access for installation and future repair. |
| Pressure-Treated Timber Stacking | Horizontal 2x8 or 2x10 timbers stacked and pinned with galvanized spikes or bolts, minimal post structure, simpler installation. | Walls under 3 feet, garden beds, terraces, low-load applications, tight spaces. |
| Railroad Tie Repair or Replacement | Removal of old, rotted railroad ties and replacement with new pressure-treated timber or segmental block, depending on site conditions and homeowner preference. | Existing tie walls failing due to rot, frost heave, or saturation; common in older Chicago neighborhoods. |
| Tiered or Stepped Timber Walls | Multiple walls of different heights built on terraced grades, each with independent footing and drainage, creating visual interest and managing steep slopes. | Sloped sites, significant grade changes, landscape terracing, slope stabilization on residential lots. |
Timber Retaining Walls Cost in Chicago: What to Expect
Timber retaining wall costs in Chicago typically start at $20 per square foot of wall face for basic installation with proper drainage. A 30-foot-long wall 3 feet tall (90 square feet) would run roughly $1,800 to $2,400 before permits, site prep, or extensive drainage work. Several factors move the price up: deep frost-line excavation in dense clay, poor site access requiring hand labor, complex drainage design, removal of an existing failed wall, or proximity to structures and utilities. Walls taller than 4 feet, walls supporting a surcharge (driveway, deck, building), or walls in steep terrain may require engineered drawings and cost more. Always get 2 to 3 estimates from licensed contractors and ask what is included in each quote (footing depth, drainage materials, labor, permits).
Visit our pricing page for a detailed breakdown of costs by wall type and height, and call (872) 253-4548 for a free on-site estimate with no obligation.
What to Look for When Hiring a Timber Retaining Wall Contractor Near Me in Chicago
Choosing the right contractor for timber wall work in Chicago requires more than a low price. Look for a contractor who is licensed and insured for retaining wall construction, understands Chicago's soil and climate challenges, and is willing to discuss drainage design and footing depth before quoting. Ask for references from recent jobs, especially any repairs or replacements of failed timber walls. Verify that your contractor can obtain the necessary permits and knows the setback and height rules for your specific ward or suburb, because rules vary widely across the Chicago area. If your wall is near a property line or supports a surcharge, ask whether engineered plans are required and who will prepare them.
- Confirm the contractor holds a current city business license and carries general liability and workers' compensation insurance.
- Ask to see photos of completed timber walls and speak directly with past clients about durability and drainage performance.
- Request a written estimate that specifies footing depth, timber grade (UC-4B), drainage materials, and timeline.
- Verify permit requirements with your local building department before signing a contract, and confirm the contractor will handle permitting or coordinate with your engineer.
- Discuss warranty and maintenance expectations, especially regarding drainage inspection and timber care after installation.
A reputable contractor will take time to understand your site, explain why certain choices matter in Chicago's climate, and stand behind the work with clear communication and follow-up.
Get started: Call us at (872) 253-4548 or visit our contact page to schedule a free estimate. We serve Chicago, Evanston, Oak Park, Skokie, Park Ridge, Des Plaines, Wilmette, Highland Park, Lake Forest, and surrounding communities. Response within 24 hours, no obligation to book.
Timber Retaining Walls in Chicago: Pricing Guide
| Service | Price | Details |
|---|---|---|
| Timber wall installation (3 to 4 feet tall) | Starting at $20/sq ft | Includes footing excavation to frost line, UC-4B timber, drainage rock, and labor for proper installation in Chicago clay. |
| Timber wall with perforated drain and filter fabric | Starting at $25/sq ft | Adds comprehensive drainage design and materials to prevent saturation-driven rot, essential in wet clay soils and near water table. |
| Repair or partial replacement of failing timber wall | Starting at $30/sq ft | Removal of rotted or leaning sections, new UC-4B timber, deep footing, and drainage correction to prevent future failure. |
| Full wall removal and replacement with new timber | On estimate | Scope varies by wall length, height, soil conditions, and access. Site visit required to assess existing damage and site constraints. |
| Permit and engineering (if required) | On estimate | Walls over 4 feet, walls supporting surcharge, or walls near property lines may require engineered drawings and city permit review. |
| Estimate and site assessment | Free | No obligation consultation within 24 hours at (872) 253-4548. We assess soil, drainage, footing requirements, and provide realistic cost guidance. |
Indicative pricing, the exact cost depends on square footage, finish, and site access. Free personalized estimate within 24h at (872) 253-4548.


